BIM training | Get Master Certificate in BIM ...
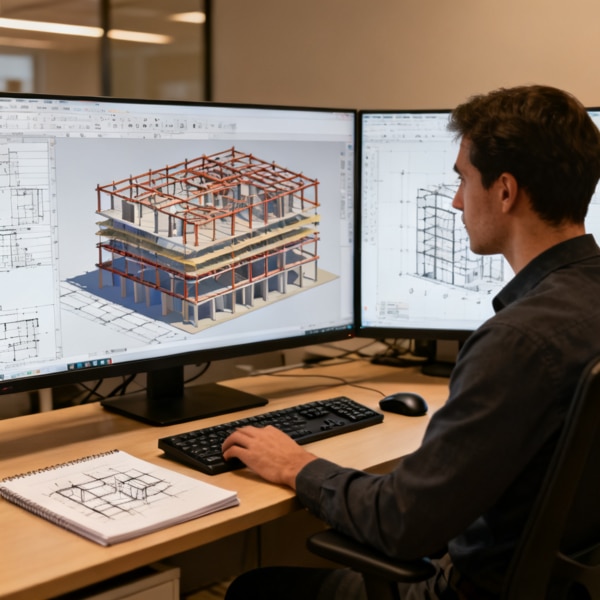
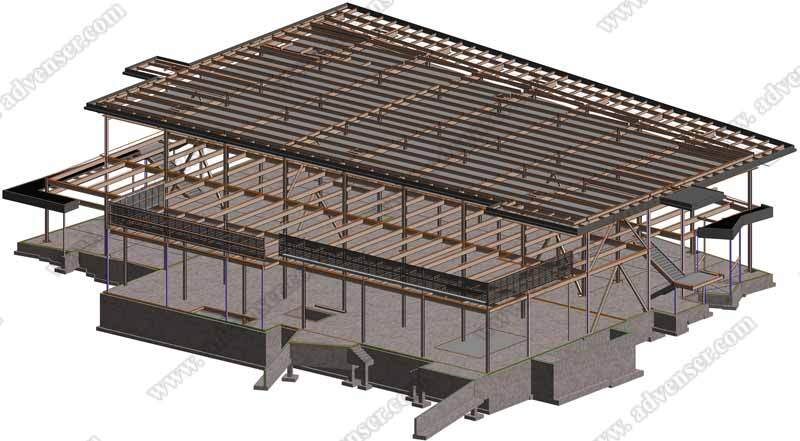
BIM stands for Building Information Modeling. It is a digital representation of the physical and functional characteristics of a building or infrastructure. It deals with the creation of 3D models that contain all the necessary information about a building, including its geometry, materials, systems, and performance data. The courses offered under the Masters Certificate program in BIM introduce students to the principles and practices of arriving at a comprehensive view of the entire building lifecycle, from design and construction to operation and maintenance using BIM software. The courses train them also in using BIM based CAD tools to simulate and analyse different scenarios, optimise designs, and identify potential conflicts before construction begins.Scope of Course:The Master Certificate program trains students in popular BIM software such as AutoCAD, Revit Architecture, and Civil 3D with the overall objective of helping them make better-informed decisions, reduce errors and rework, and ultimately deliver better buildings and infrastructure. The key areas of training offered in the certificate programs are:Design and visualization with 3D models of buildings and structuresCollaboration between various stakeholders in a construction projectEstimation of project costs, tracking of changes, and monitoring the budgetPlanning and scheduling construction activities, project timelinesCreation of detailed records of a building's components, equipment, materials, and systemsCareer Prospects / Job Roles:BIM ManagerBIM CoordinatorBIM ModelerBIM ConsultantBIM TrainerBIM EngineerA BIM Modeler is a professional who creates 3D digital models of buildings and infrastructure using BIM technology.This BIM course equips students with deep knowledge of BIM workflows, Level of Development, and BIM implementation, while using leading tools such as Revit..The Master Certificate program trains students in popular BIM software such as AutoCAD, Revit Architecture, and Civil 3D ...
View More